
5 Ways Architects Use Point Cloud Data on Real Projects
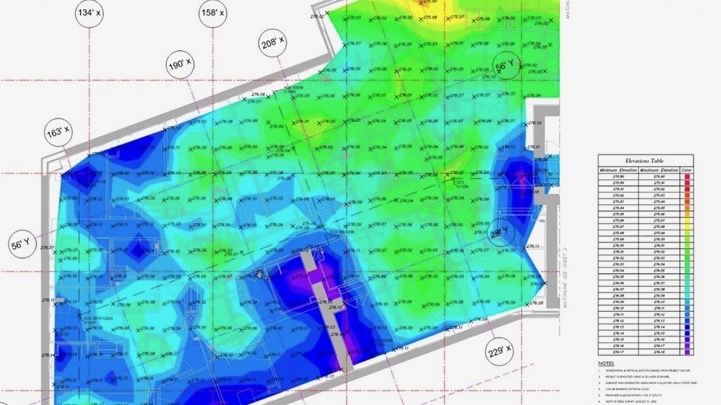
Point clouds have moved from novelty to standard practice in architecture faster than almost any tool in recent memory, and for good reason: they solve the oldest problem in the profession, which is that existing buildings do not match their drawings. But firms vary widely in how deeply they use the data. Having supported architecture […]
Why Accurate As-Built Drawings Save Renovations Time and Money

Every renovation inherits a set of drawings, and almost every set of drawings is wrong. Not dramatically wrong, usually. Just wrong enough: a wall that moved in a nineties remodel, a beam that sits four inches lower than documented, a duct run nobody drew. Those small gaps between the drawings and the building are where […]
Scan to BIM Explained: How Laser Scans Become Revit Models

Scan to BIM gets described in a lot of ways, some of them borderline magical. The reality is a disciplined process with clear steps, and understanding those steps helps you scope projects better, evaluate proposals more fairly, and know exactly what you are getting when the model arrives. Here is how a building goes from […]
What Does 3D Laser Scanning Cost in NYC?

Cost is usually the first question we hear, and it deserves a straight answer. The honest one is that 3D laser scanning in NYC is priced per project, because a 3,000 square foot retail space and a 40-story office tower are not the same job. But the factors that drive the price are consistent and […]